Modern Two-Storey House – Oradea
New two-storey construction with modern architecture and flat roof — complex structure with reinforced concrete columns and partially cantilevered upper floor.
Last updated: August 2026
Overview
New two-storey construction with modern architecture and flat roof — complex structure with reinforced concrete columns and partially cantilevered upper floor.
Project Scope
Structural execution of a two-storey house with modern architecture and flat roof. The upper floor has a smaller footprint than the ground floor, with cantilevered sections supported by hidden reinforced concrete beams integrated into the structure. Full A-to-Z project.
Services Provided
Project Milestones
Foundation
CompletatExecution of the infrastructure and structural base.
Masonry and columns
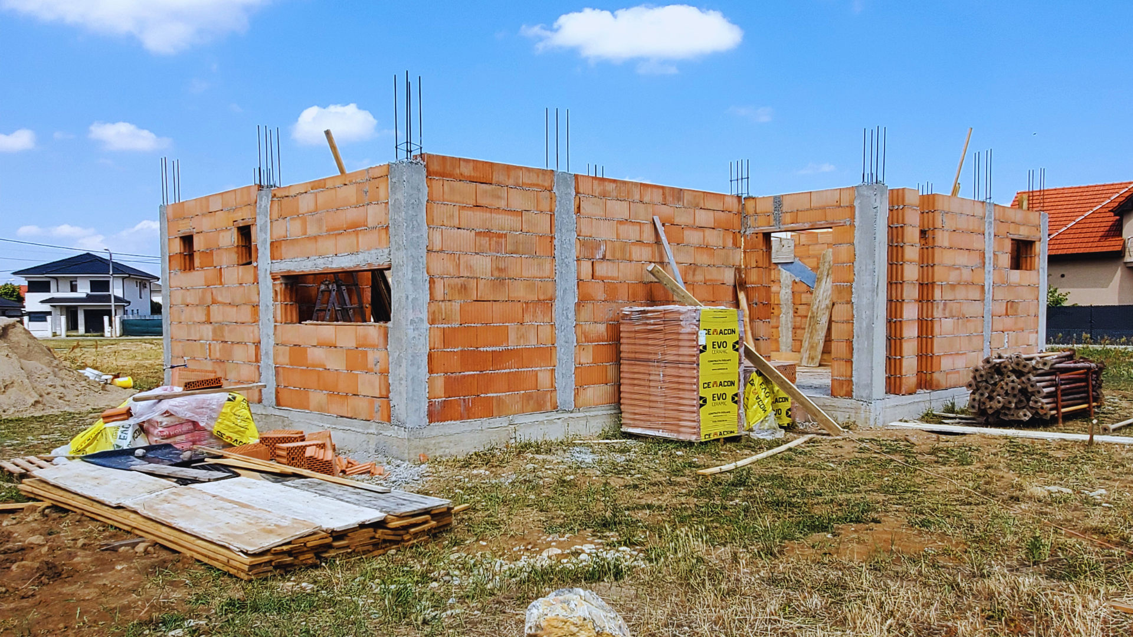
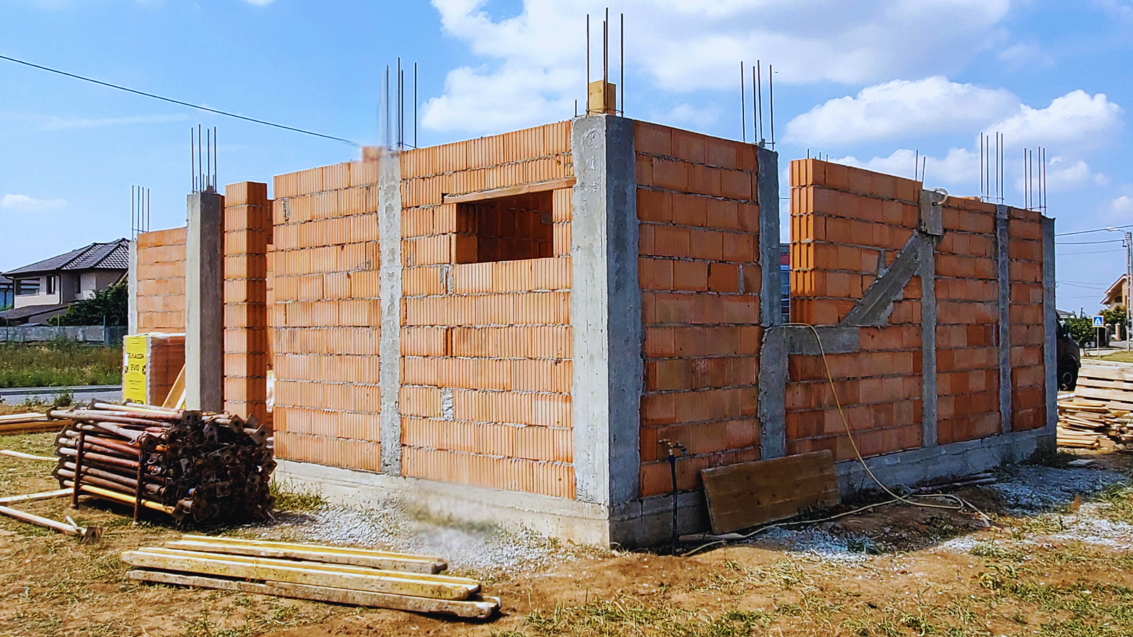
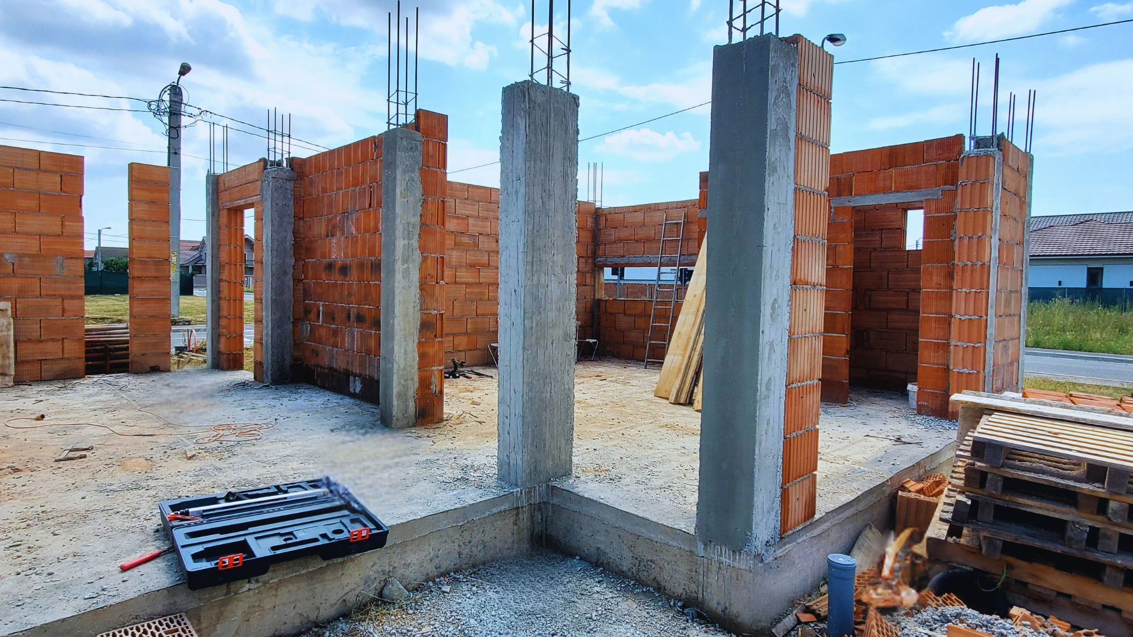
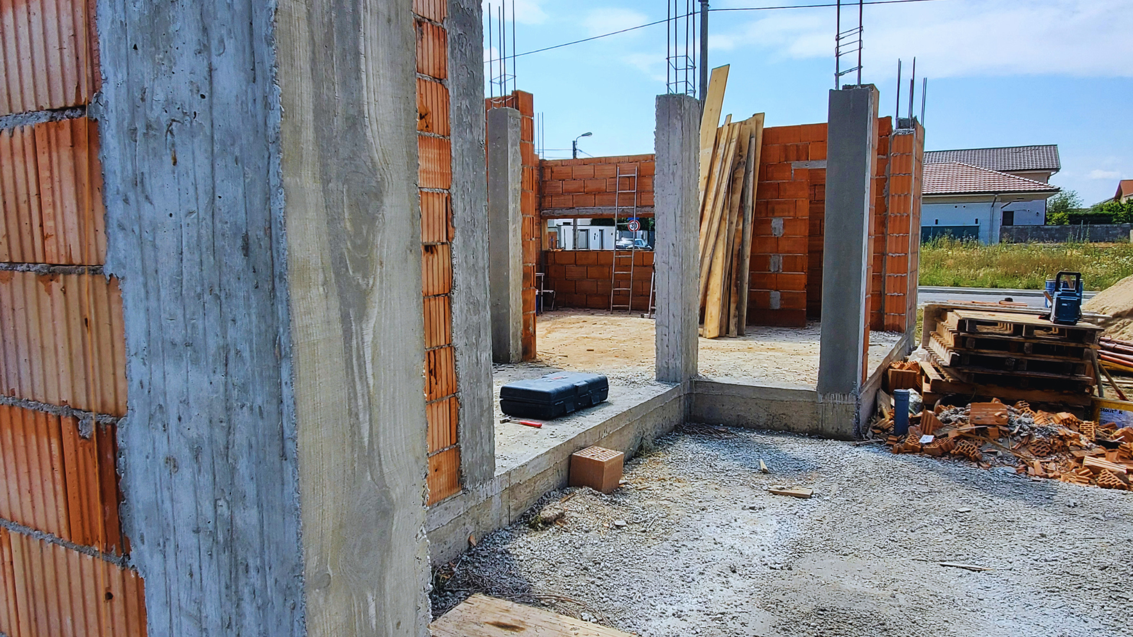
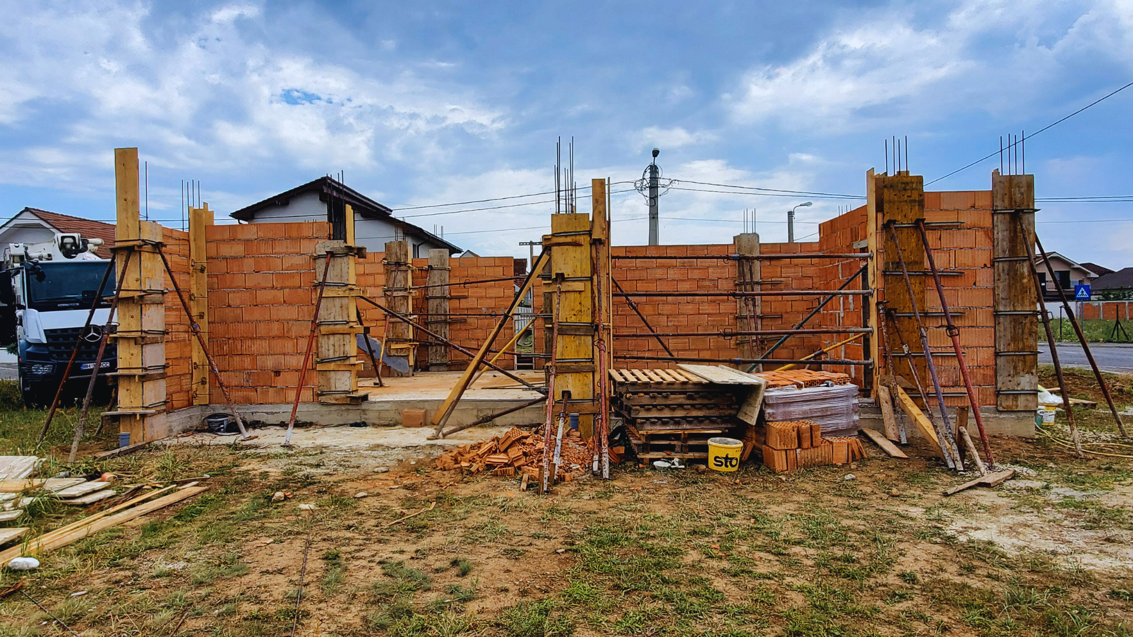
CompletatGround floor masonry and reinforced concrete columns after formwork removal.
Column reinforcement
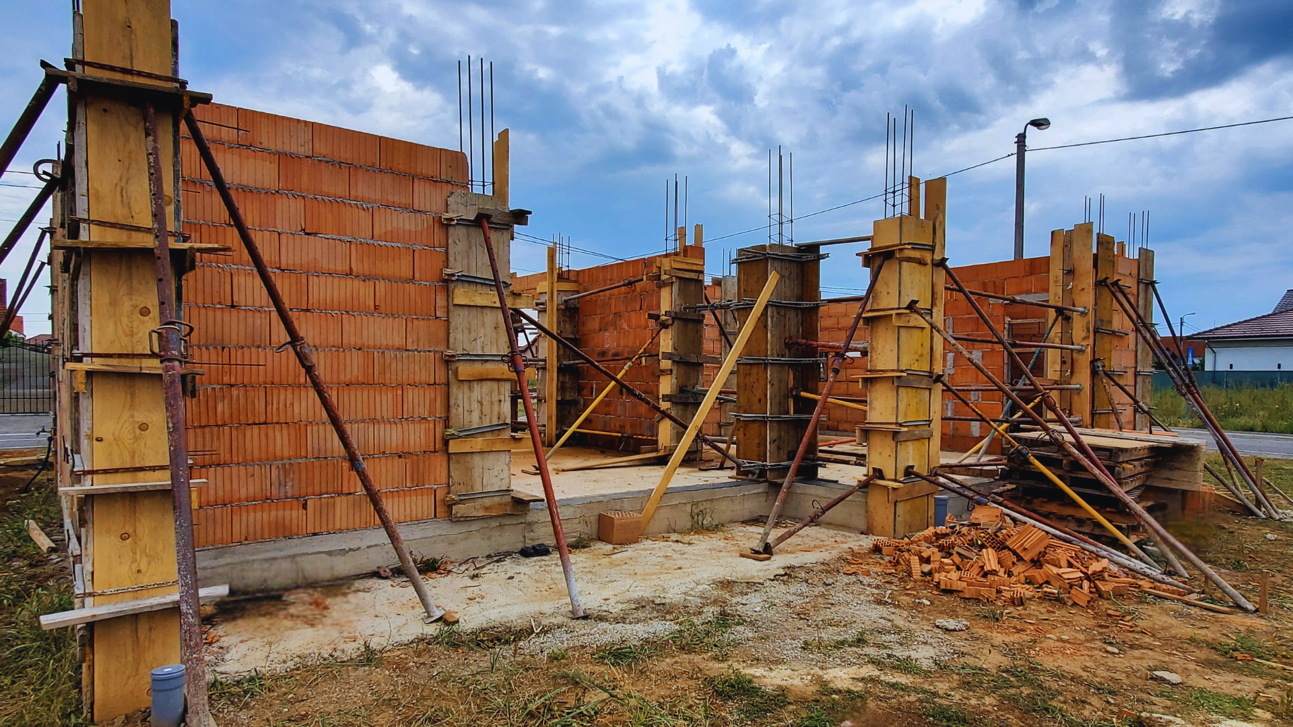
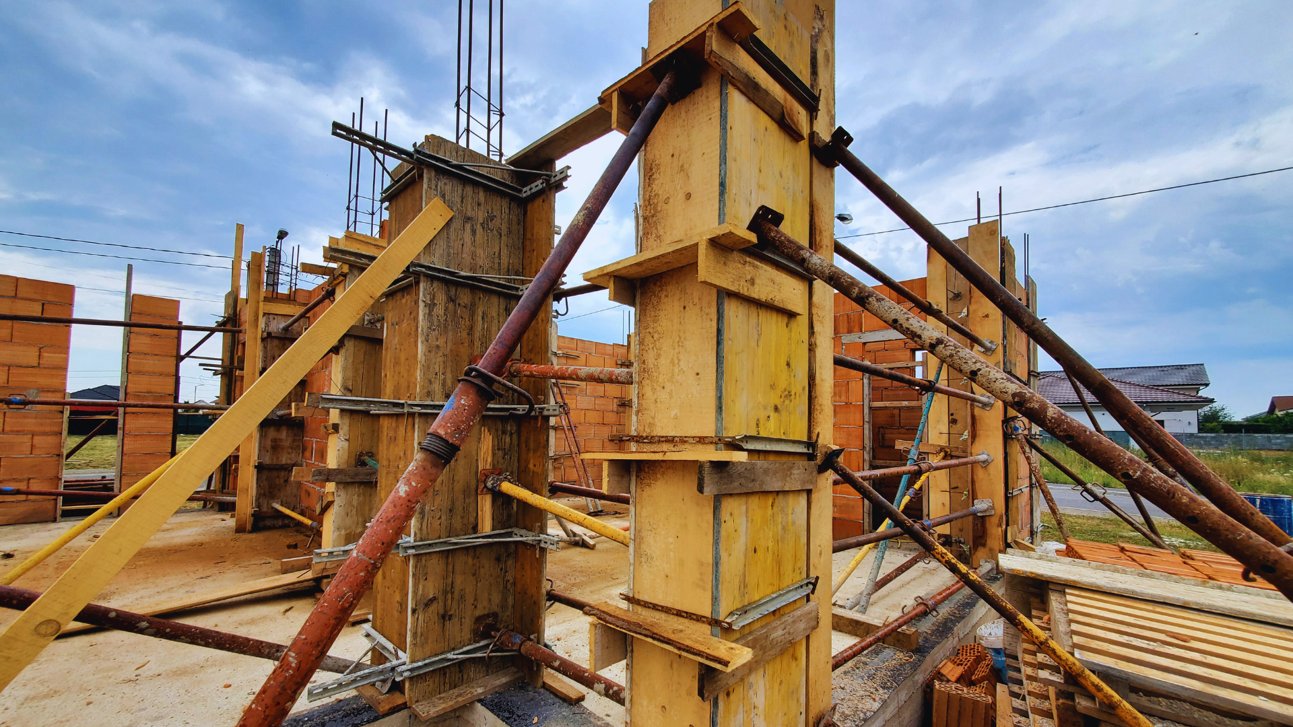
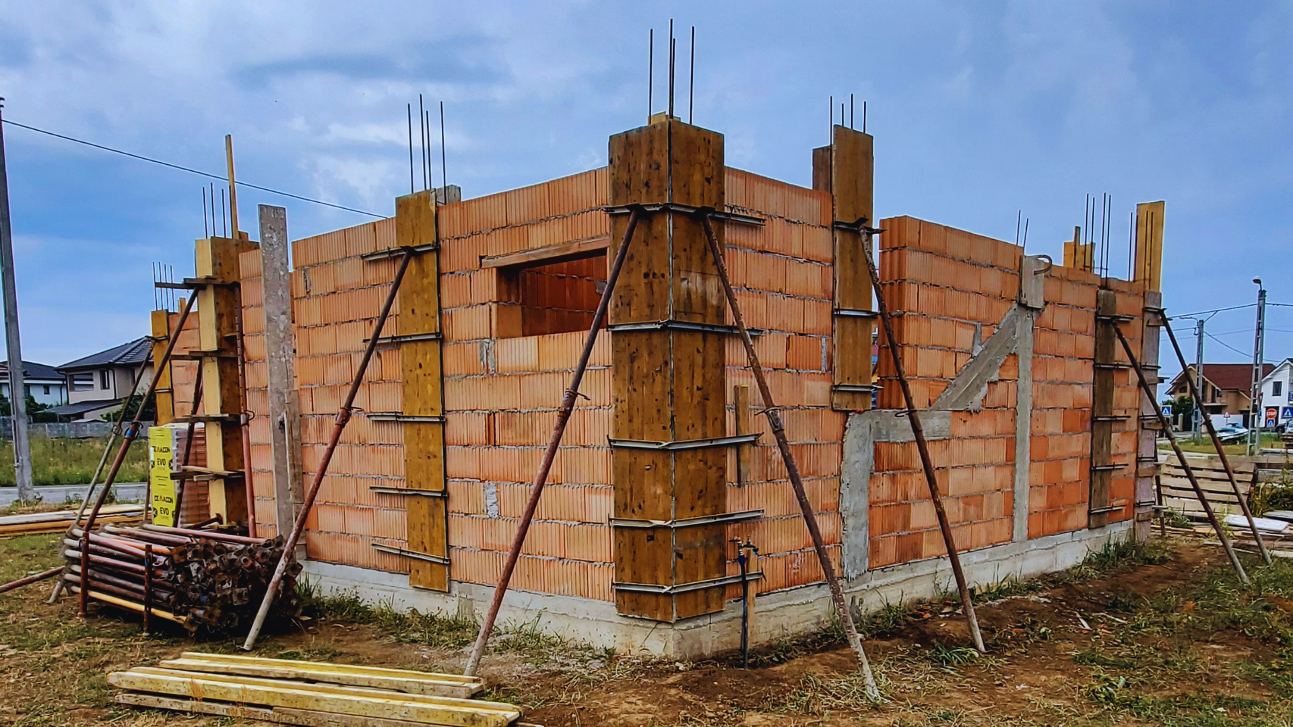
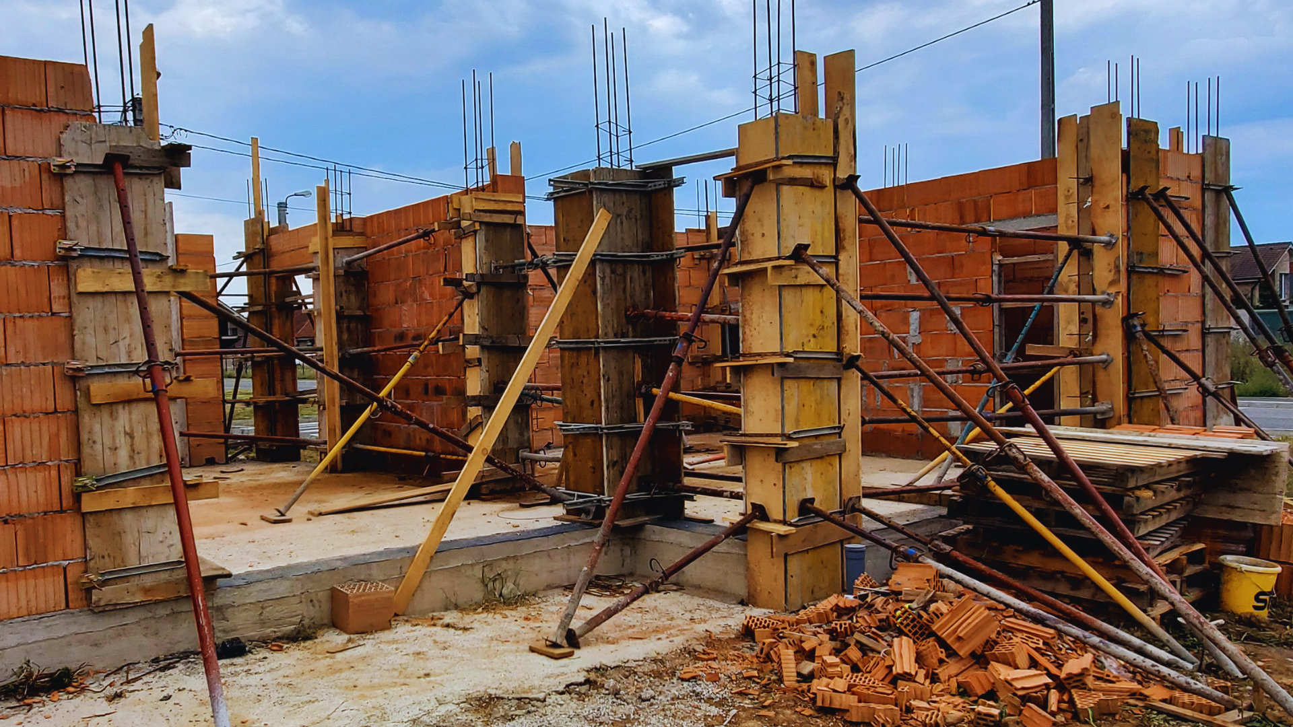
CompletatDoka formwork installation and complex column reinforcement before pouring.
Slab formwork and reinforcement
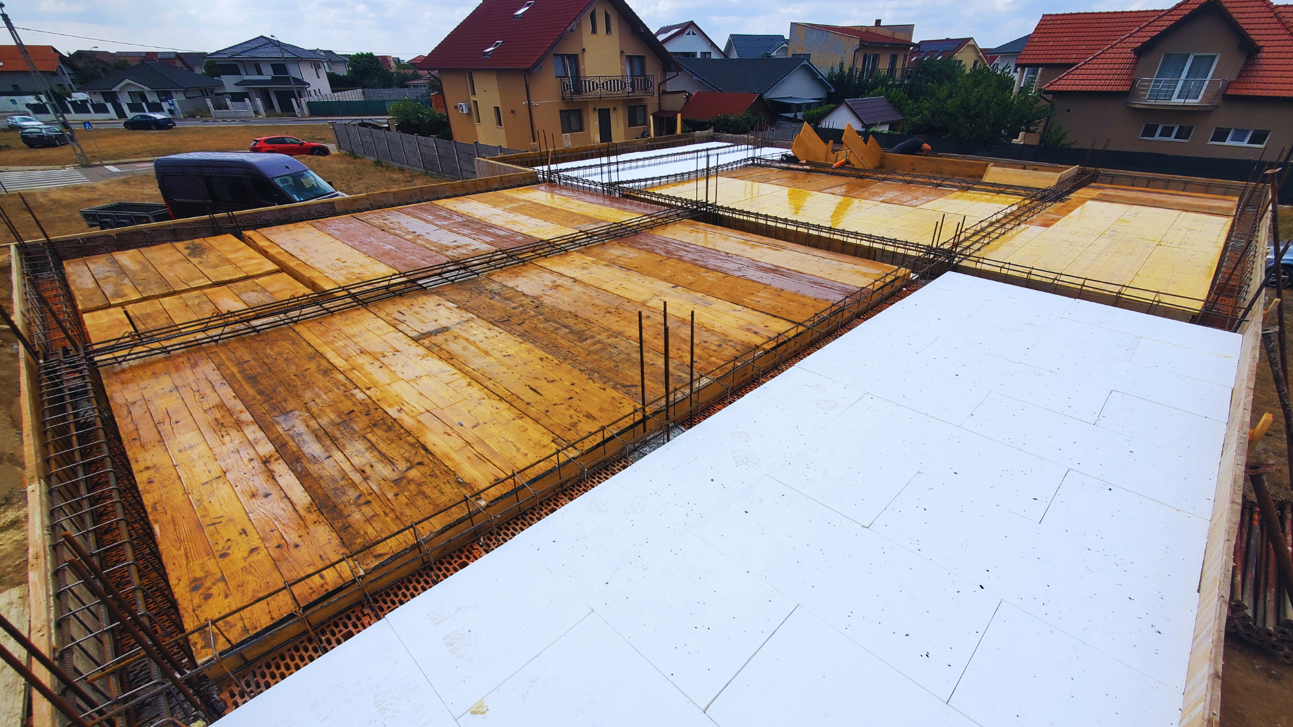
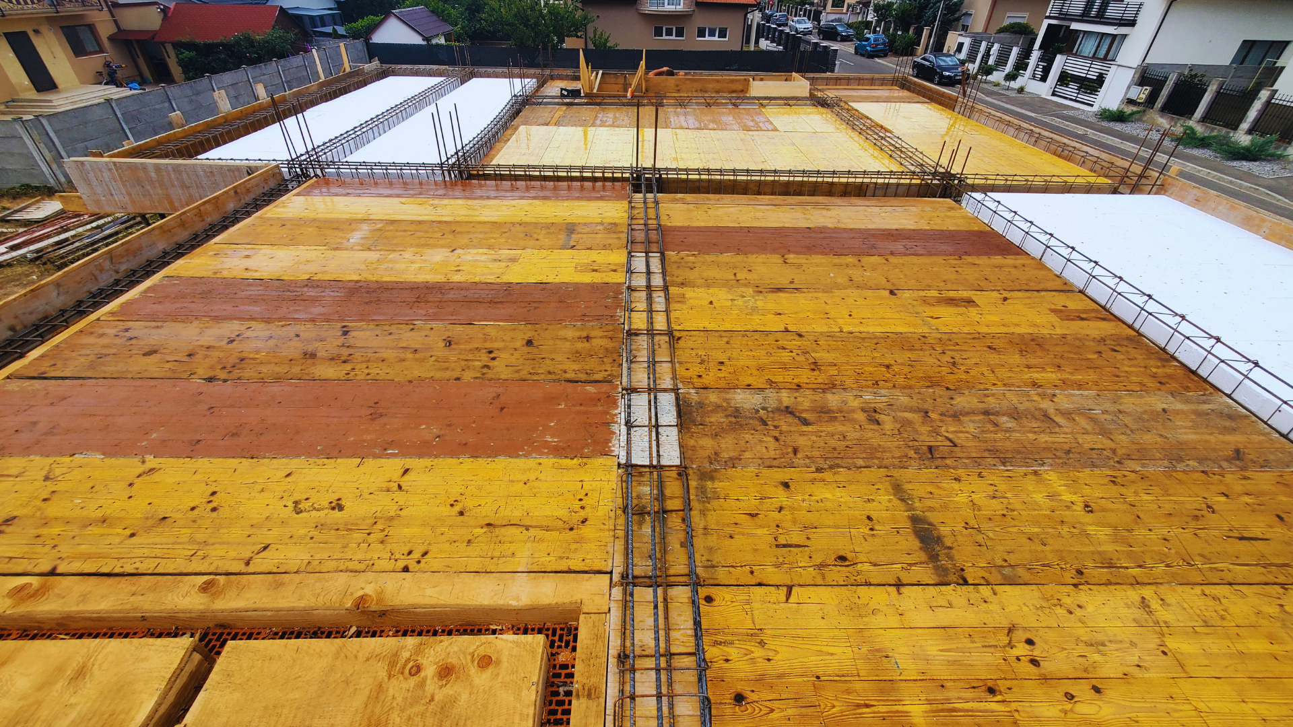
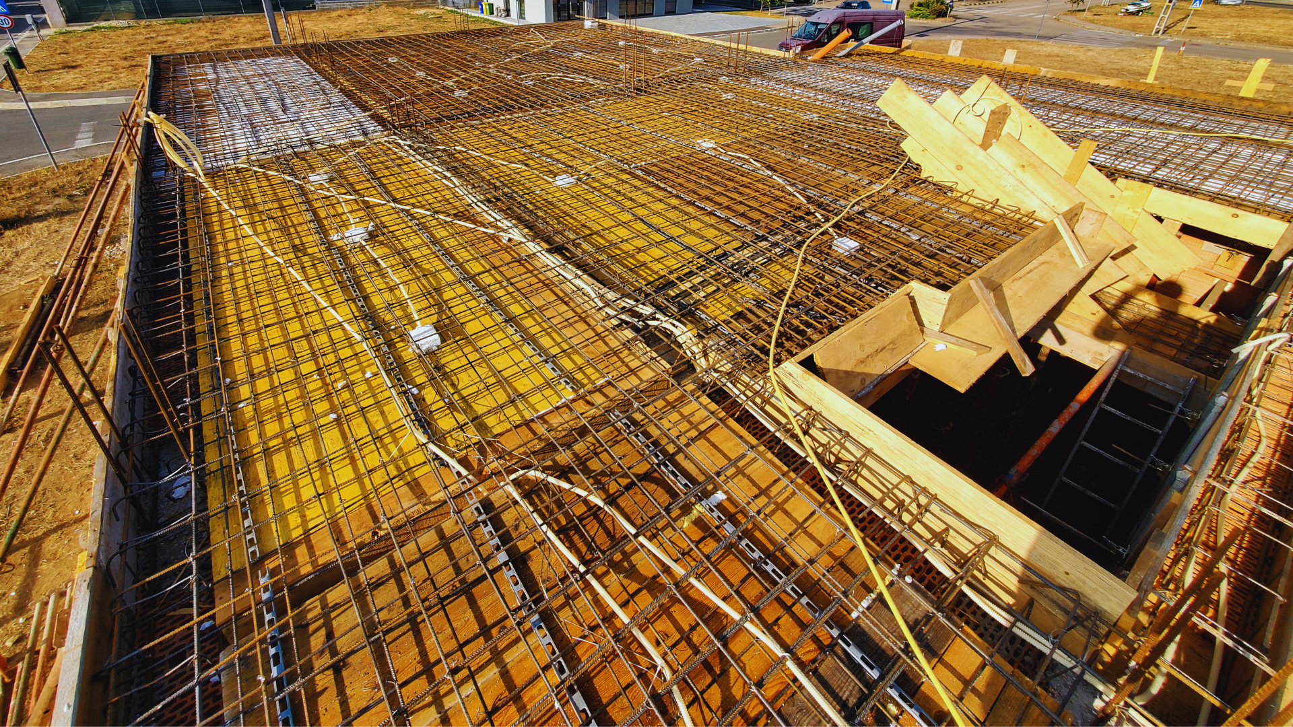
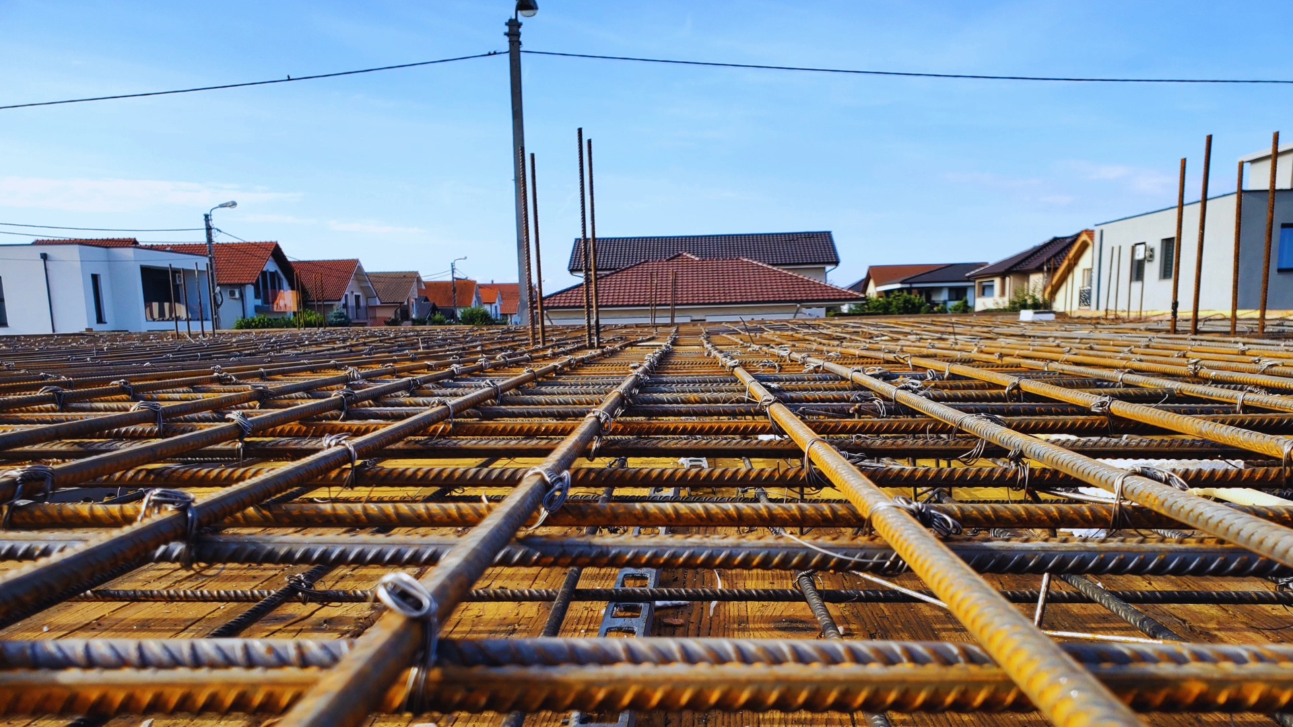
CompletatSlab formwork installation, rebar placement and preparation for pouring.
Ground floor slab poured
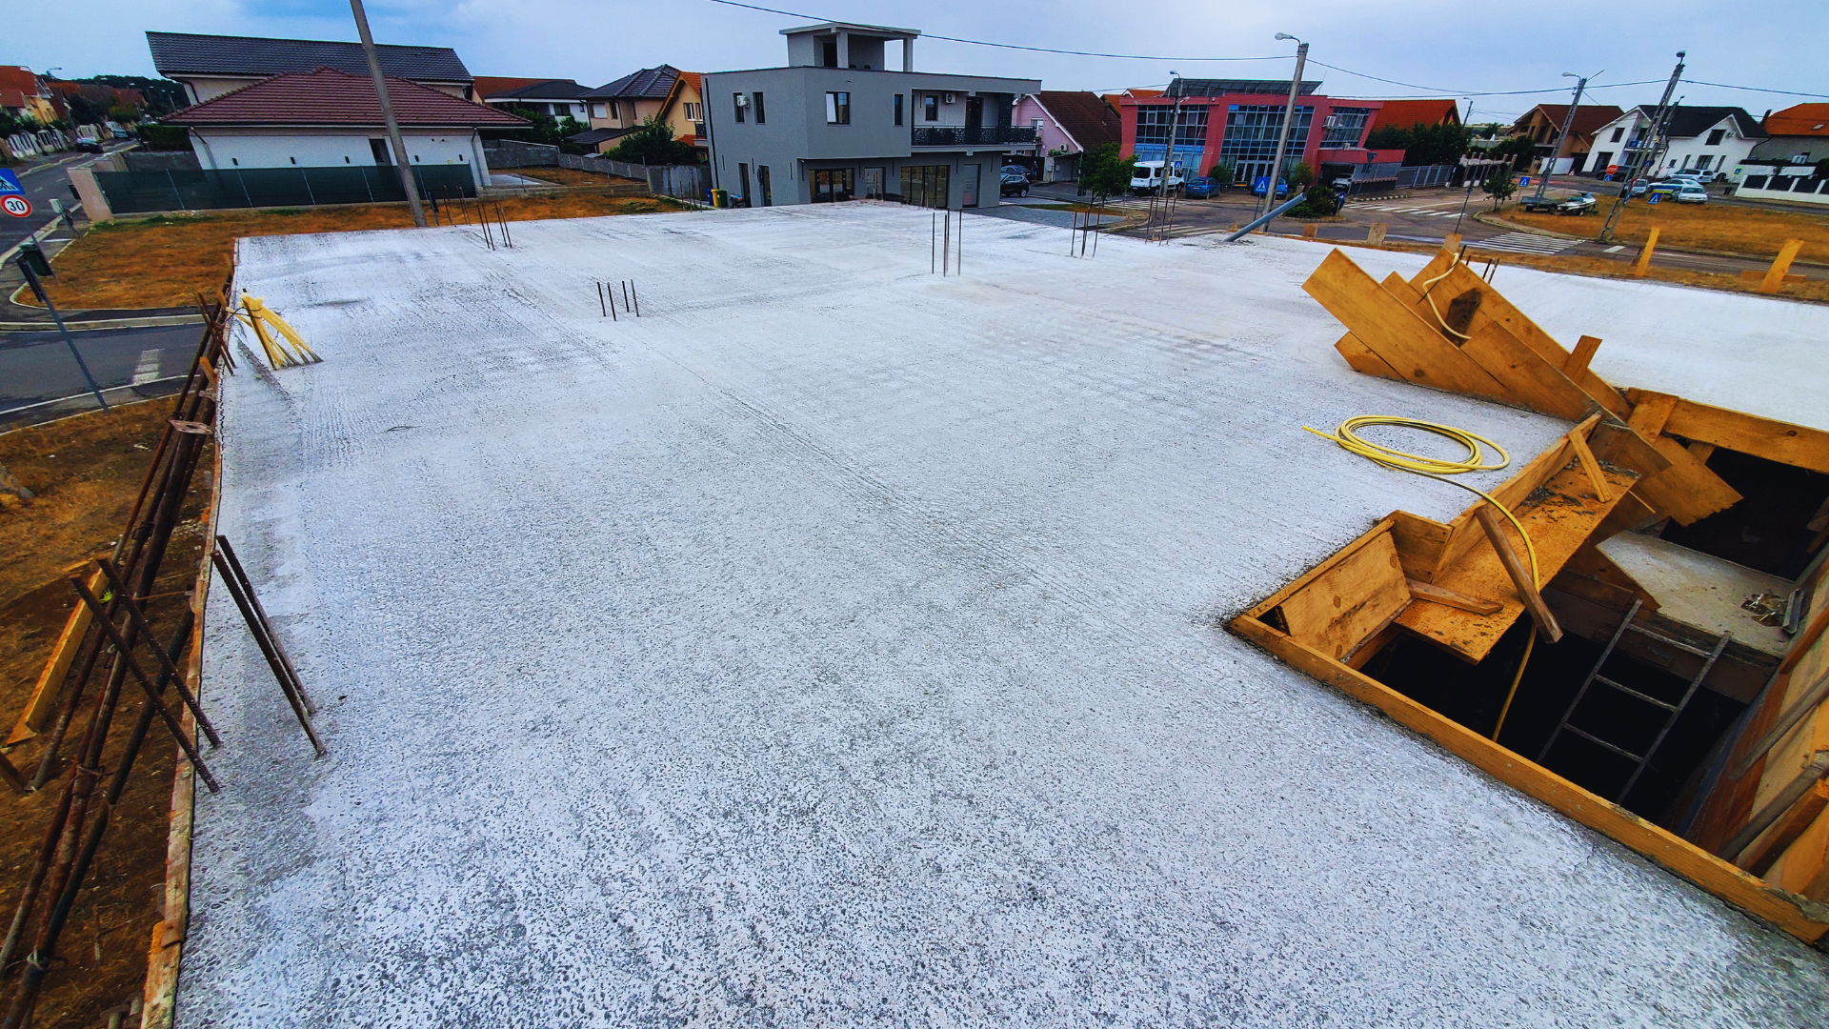
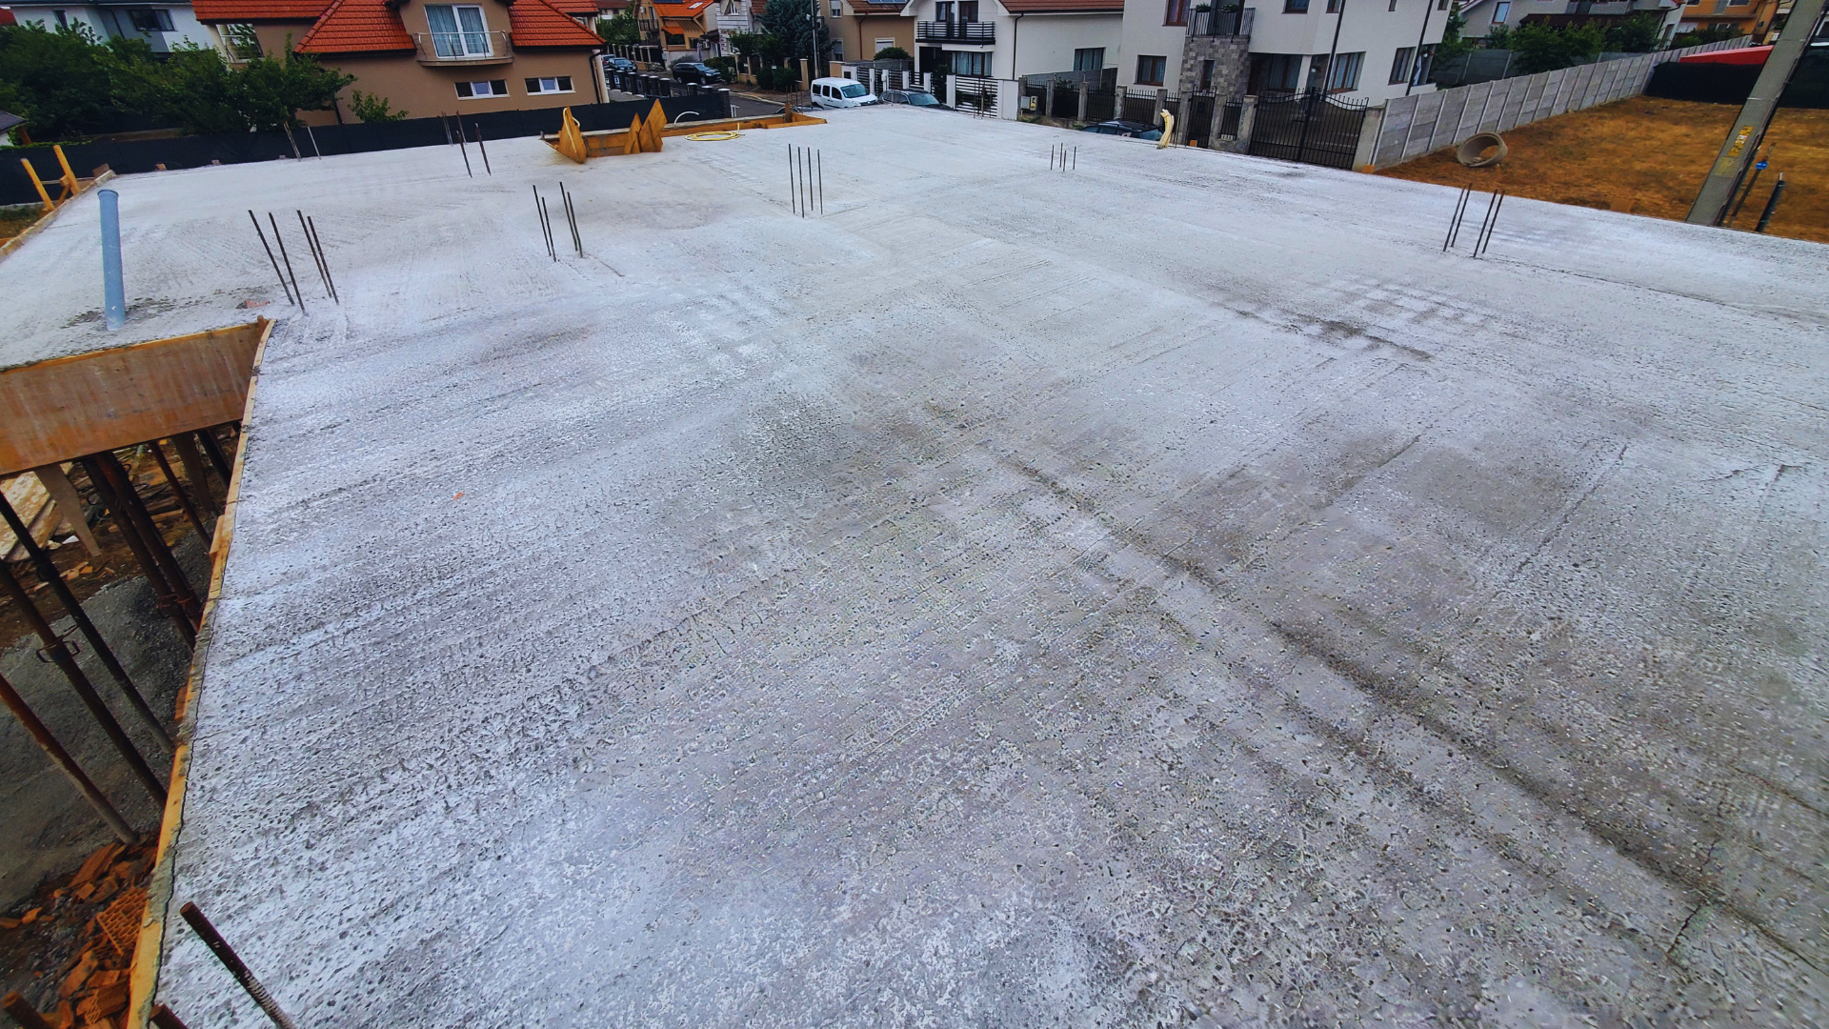
CompletatSlab poured including the hidden concrete beams supporting the cantilevered upper floor.
Upper floor and structure completion
În lucruUpper floor execution and full structural completion.
Construction Progress
1
2
3
4
5
Photo Gallery
Challenges & Solutions
Complex structure with heavy reinforced concrete columns and hidden beams supporting the cantilevered upper floor
Important Notes
Project currently in progress — additional photos will be added as works advance.
Let's Discuss Your Project
Experience the difference of a clearly defined process and controlled execution.